

Iconic Logo
These custom logos designed has been created for a variety of industries. From restaurants to design companies, schools to jewelry brands, and services to consumer goods, the logos have been designed for businesses of all kinds. Each logo has been crafted with the utmost care and attention to detail, ensuring that each one is unique, […]
Moodboard Mania
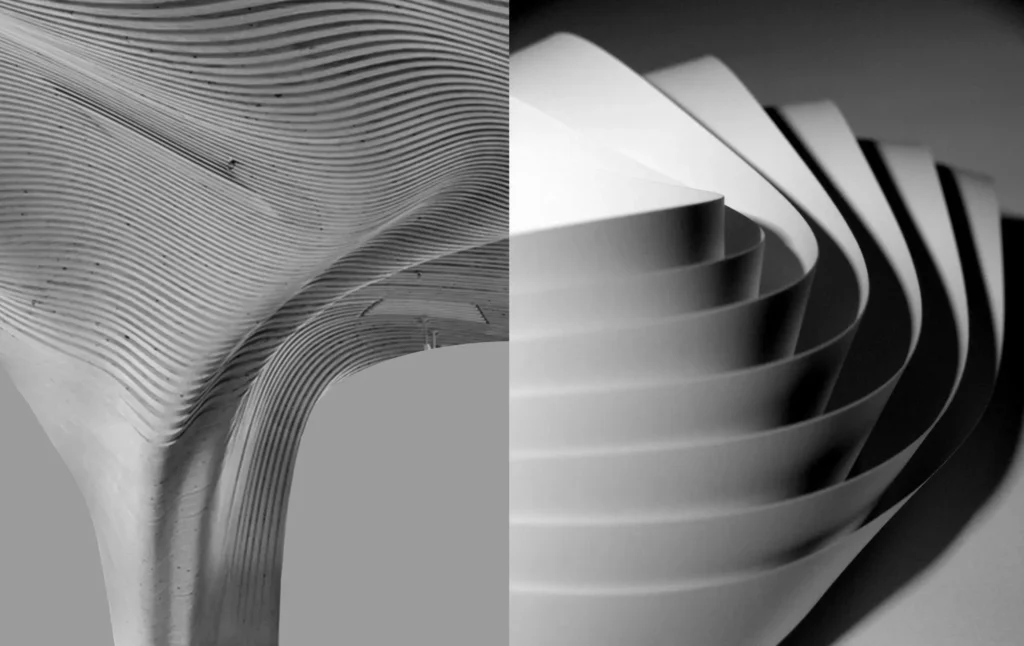
We create moodboard as a visual tool that is used to help our clients to understand of the look and feel of a project. It typically consists of a collage of images, colors, textures, and typography that are selected to convey a particular mood or aesthetic. Our moodboards are commonly used in the early stages […]
Branded Leaflets
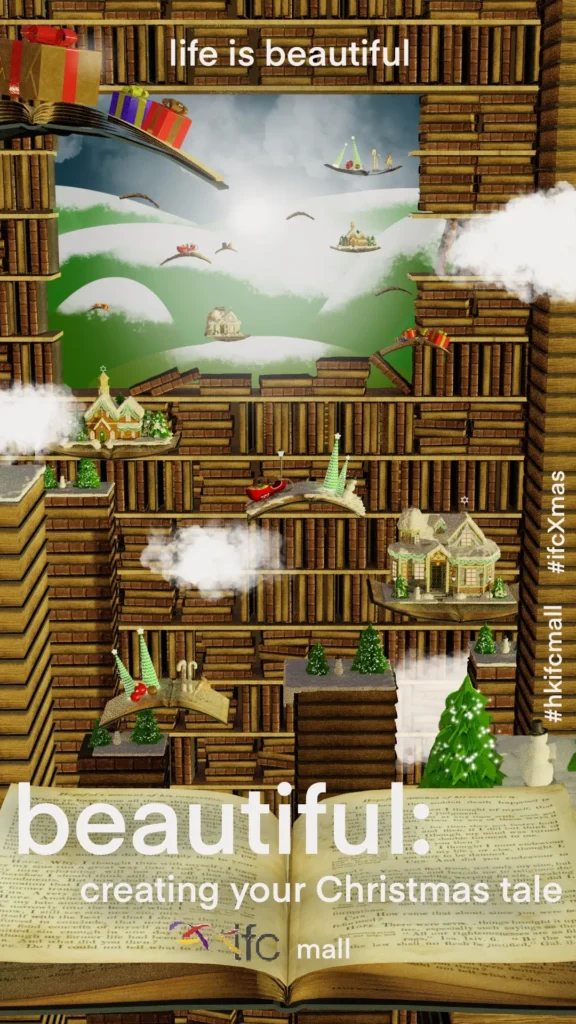
Companies use flyers as a way to promote their products or services to a large number of people in a relatively low-cost way. Our flyers can be handed out on the street, left on car windshields, or placed in public areas like community bulletin boards, coffee shops, or libraries. We offer flyers that are a […]
SkyBar in Tianjin
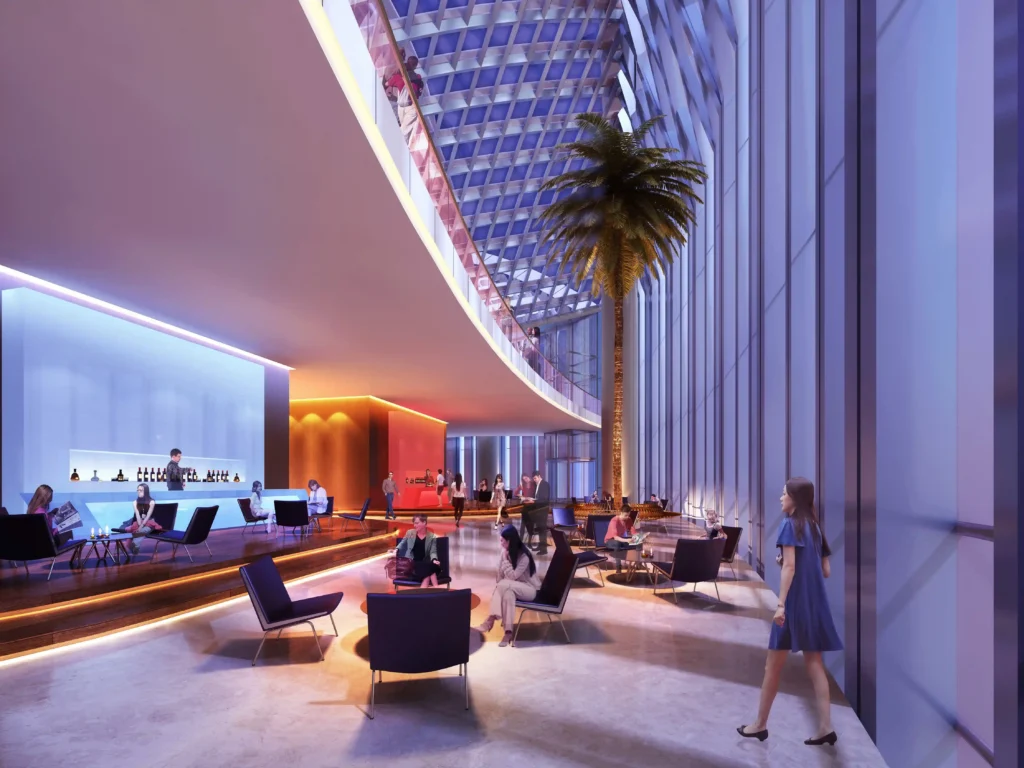
Located atop the 600m tower in Tianjin in China, the skybar is a modern and sophisticated destination that provides a unique and unforgettable experience. The interior atrium is a true masterpiece of modern design, featuring sleek lines and contemporary details that reflect the vibrant energy of the city below. Designed to provide an open and […]
Everfast Office
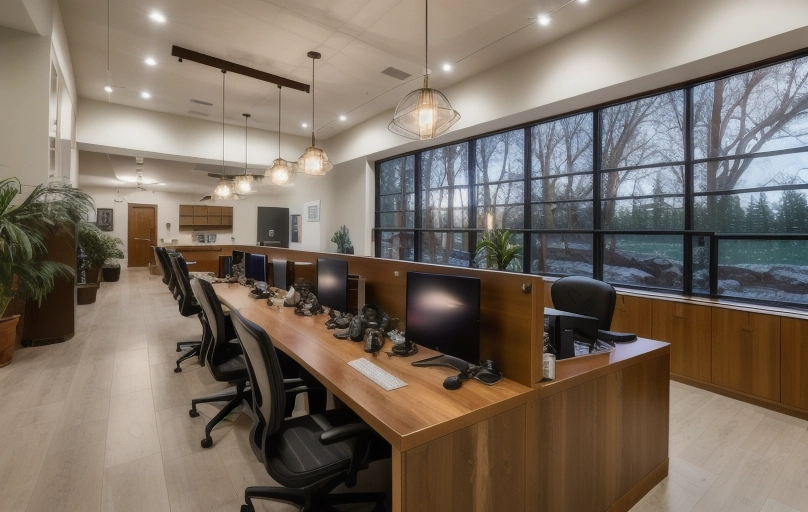
The objective of this project was to create a pleasant work environment that also had a modern and technological outlook. The entrance signage was designed to be unique and eye-catching, drawing people into the space. The open space was located in a large room with a central wooden desk designed for multiple people to work […]
Artist Loft Studio
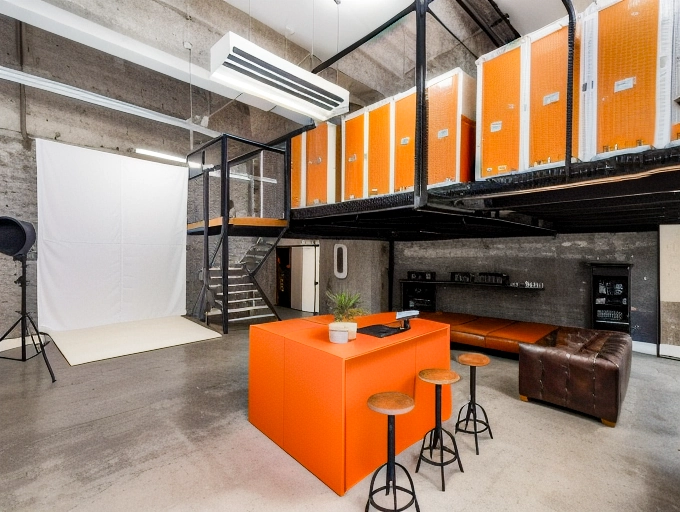
This Artist Loft Studio was designed for a Hong Kong artist. His art was to take himself in pictures wearing different singular outfits. As you enter the loft, you are immediately struck by the spaciousness of the photoshoot area. Large windows or skylights flood the space with natural light, creating the perfect environment for capturing […]
Classic Hotel room
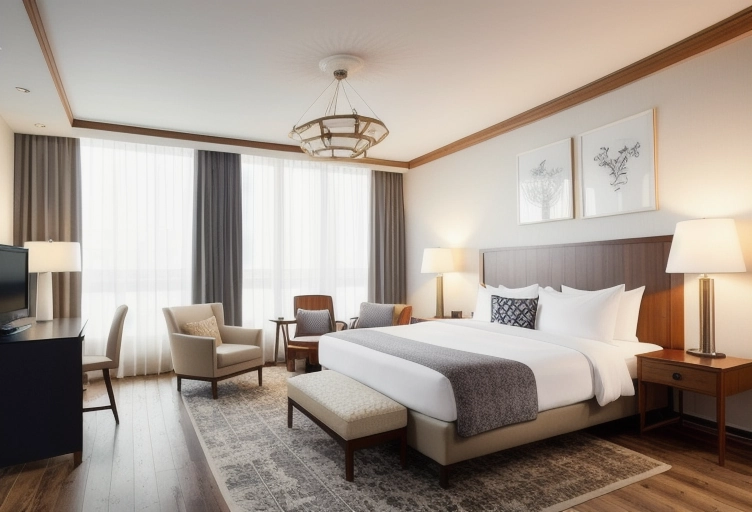
The classic-style hotel room with a small saloon, where modern design elements blend seamlessly with classic touches, creating a warm and inviting ambiance. The room features a combination of leather and wood materials, along with a rich color palette of warm browns, creating a timeless and sophisticated look. The walls of the hotel room may […]
Scandinavian Hotel Design
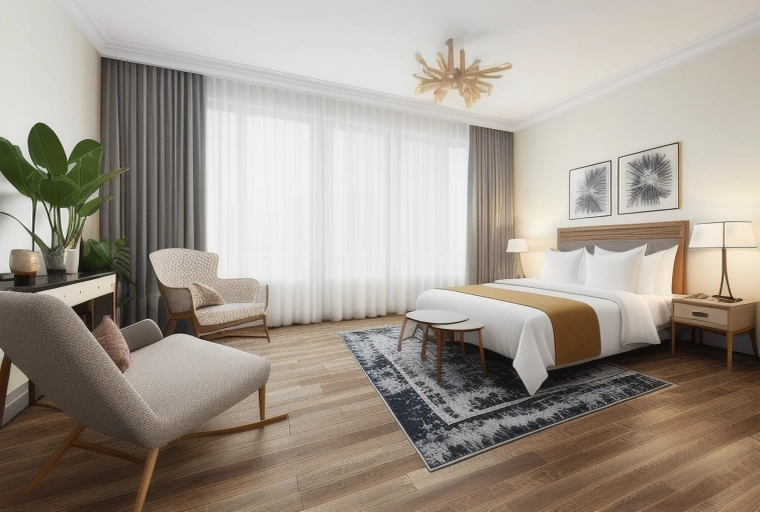
This hotel room and bathroom design, where Scandinavian-inspired minimalism meets the warmth of natural wood and clean design. Step into a serene and sophisticated space that exudes a sense of tranquility and modern elegance. The hotel room features white walls that create a fresh and clean backdrop, while sleek wooden elements add a touch of […]
Villa Amour
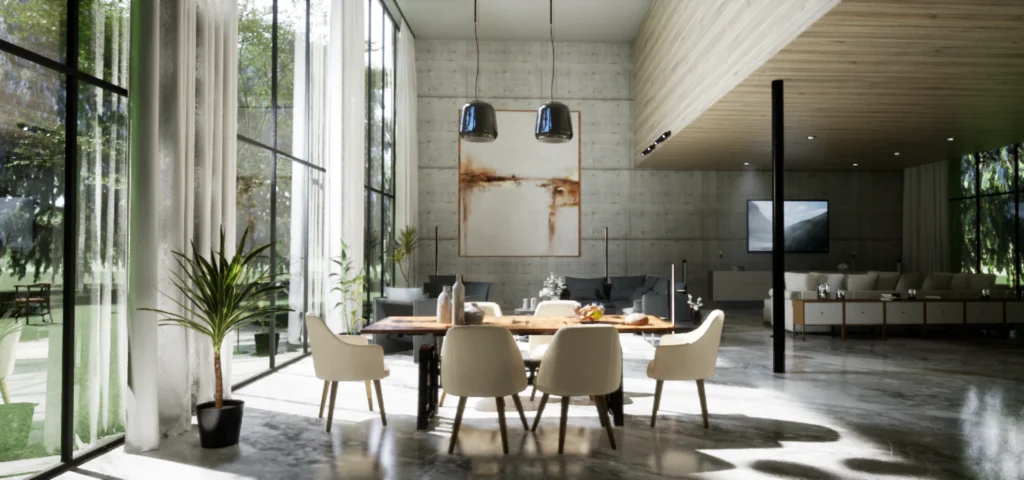
Step into our captivating living room project, where comfort and contemporary elegance merge effortlessly. The space boasts a harmonious blend of textures, colors, and carefully curated elements that create an inviting atmosphere. Natural light floods through large windows, while the soft, neutral tone of the walls sets the stage for the carefully selected furnishings and […]
Parisian Loft
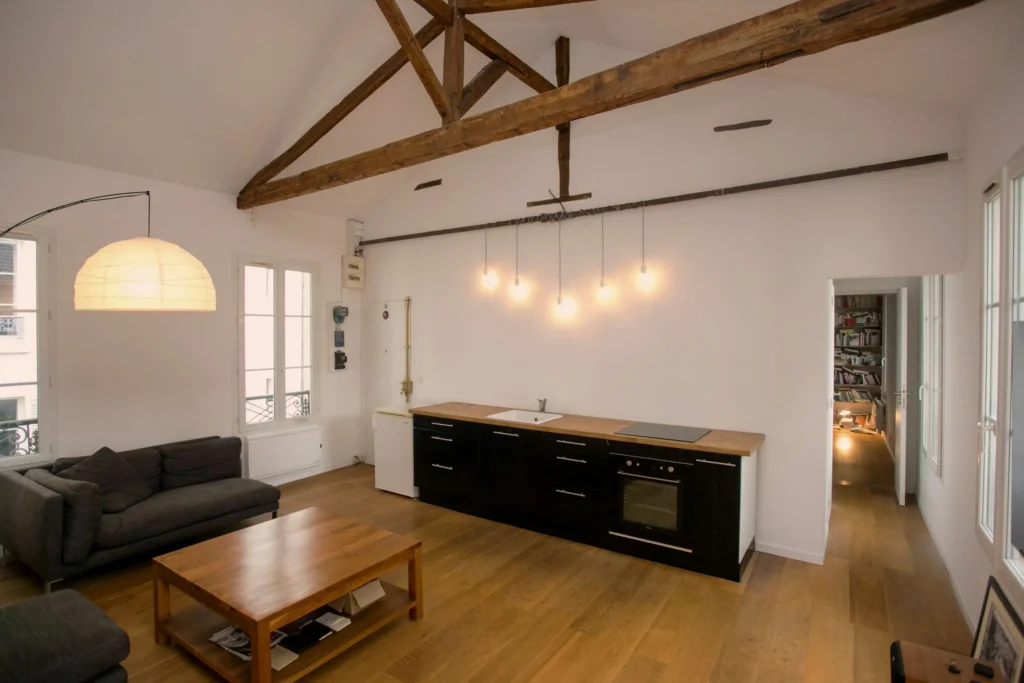
This project presented a fascinating challenge as two flats on the top floor had to be merged via the communal staircase. Upon arrival, we discovered that the roof of the building had been elevated and the previous carpentry was unused in the attic. We opted to open the ceiling and expose the old structure, which […]
Boho Chic Hotel
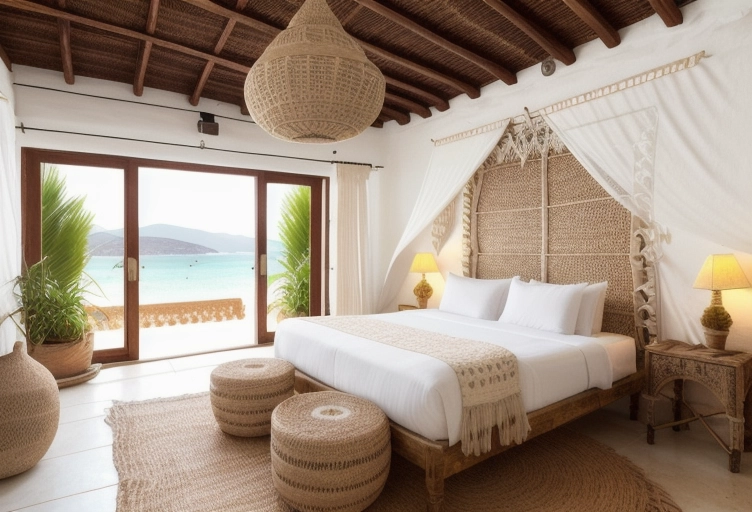
The stunning boho chic hotel design, inspired by the exotic charm of islands! As you step into our lobby, you’ll be greeted by a serene ambiance created by the use of natural materials such as straw, wood, and white elements. The overall design exudes a relaxed and laid-back vibe, inviting you to unwind and immerse […]
Egg-cellent
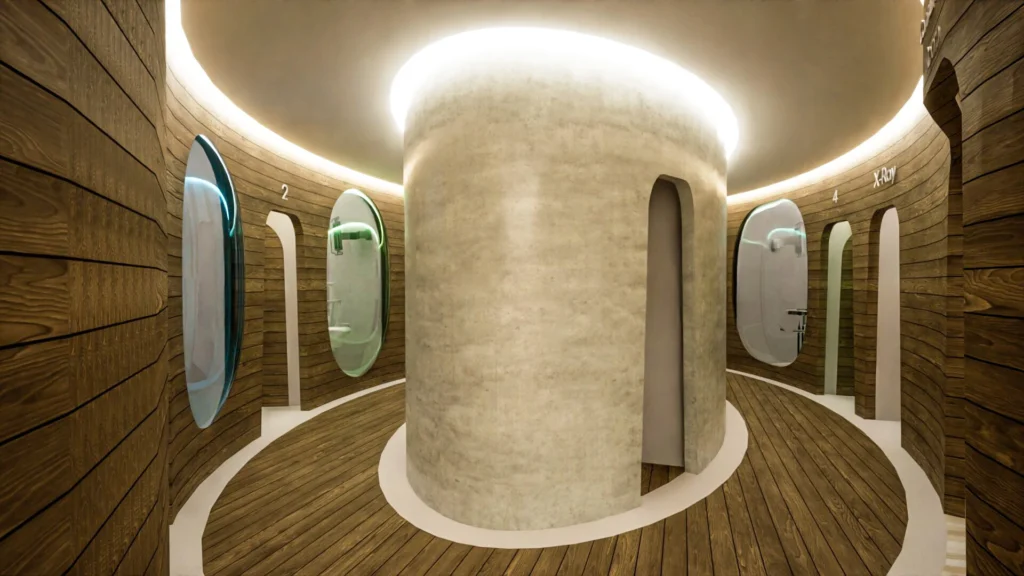
The design of the dental clinic for children is focused on creating a natural, reassuring, and refined environment. The use of round shapes and primary colors is meant to appeal to children and make them feel comfortable. Wood and white are the main materials used in the clinic, giving it a clean and natural look. […]
Eric Kayser
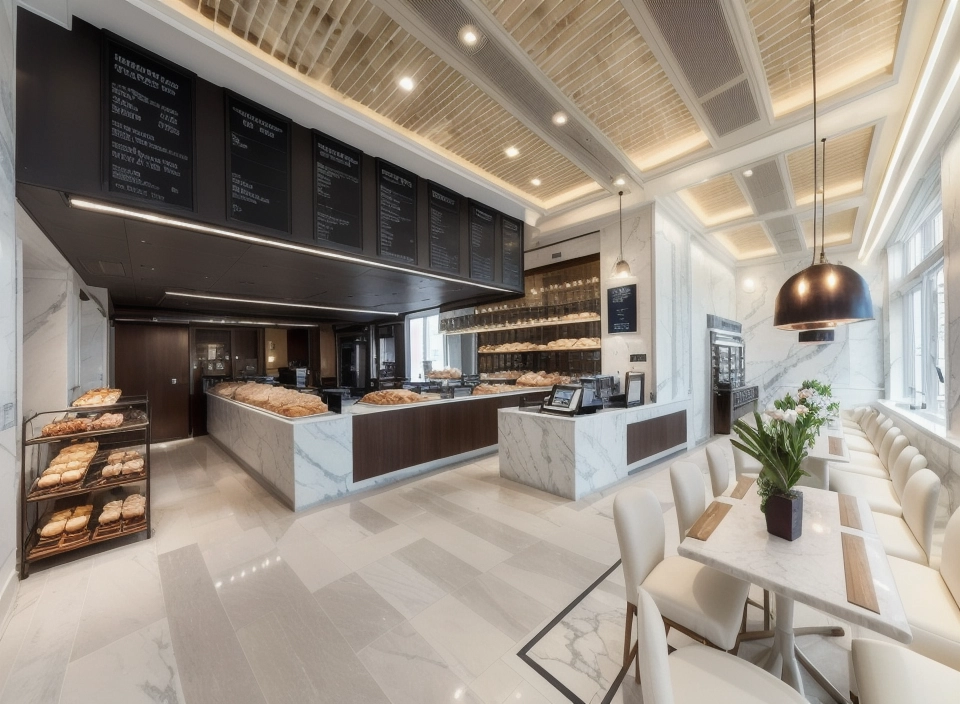
This design study had been requested by Keyser for their new flagship in Hong Kong. The interior of the bakery shop and restaurant is bright and welcoming, with a modern and minimalist design. The main counter is made of white marble, which gives it a clean and elegant look. The upper part of the counter […]
School in Paris
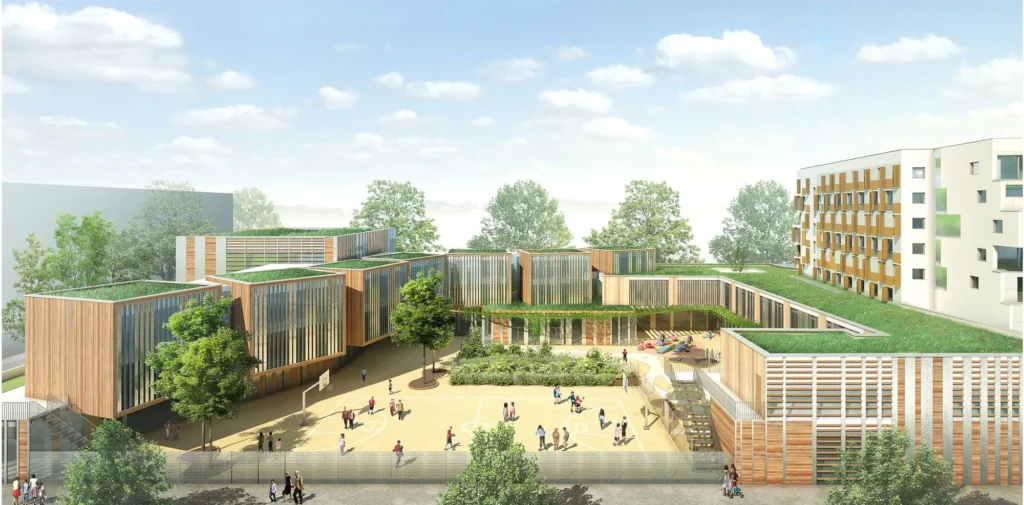
This school project in Paris has been designed while working with Cenci&Jacquot. Its was a stunning example of modern design that created a natural and serene learning environment. The classrooms were designed as beautiful wooden boxes that embraced the courtyard, creating a warm and inviting atmosphere that was perfect for learning. The use of natural […]
shenzhen Villa
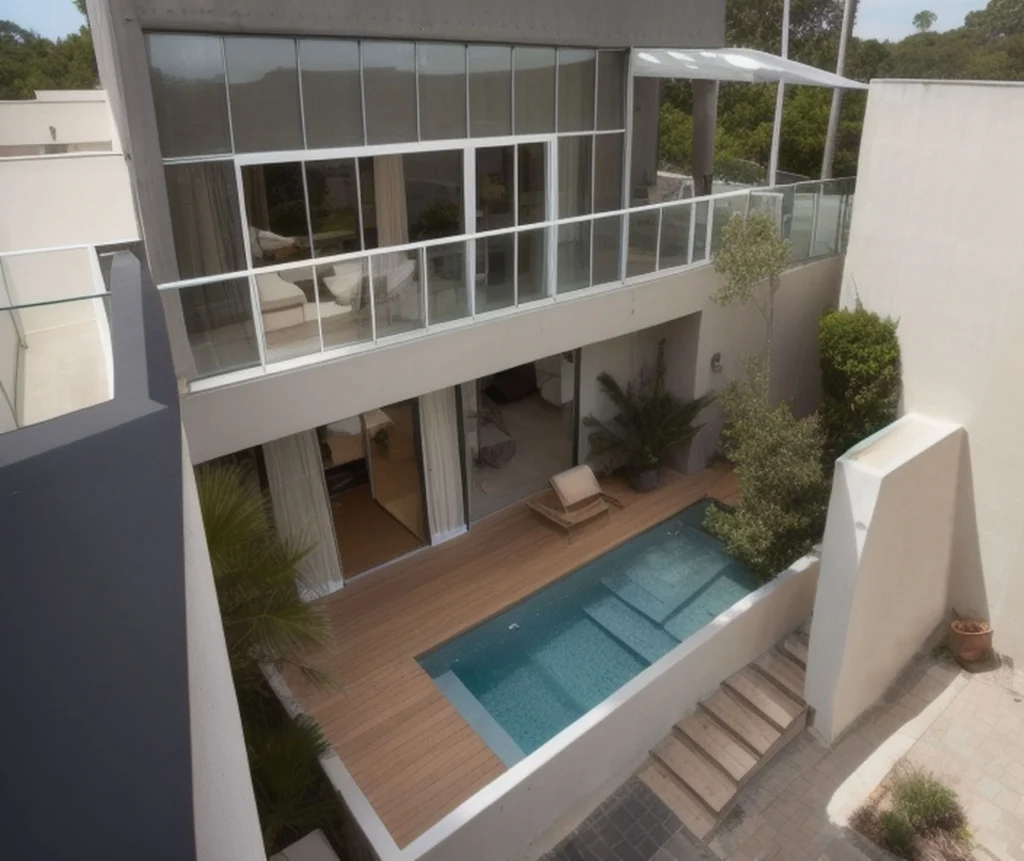
The Shenzhen villa has been completely reimagined with a modern, industrial look, featuring a mix of concrete and metal materials. WIth a bold and eye-catching facade, clean, angular lines and a minimalist aesthetic. As you approach the villa, you’ll be greeted by a beautifully landscaped courtyard that leads to the newly created swimming pool area. […]
X Facade
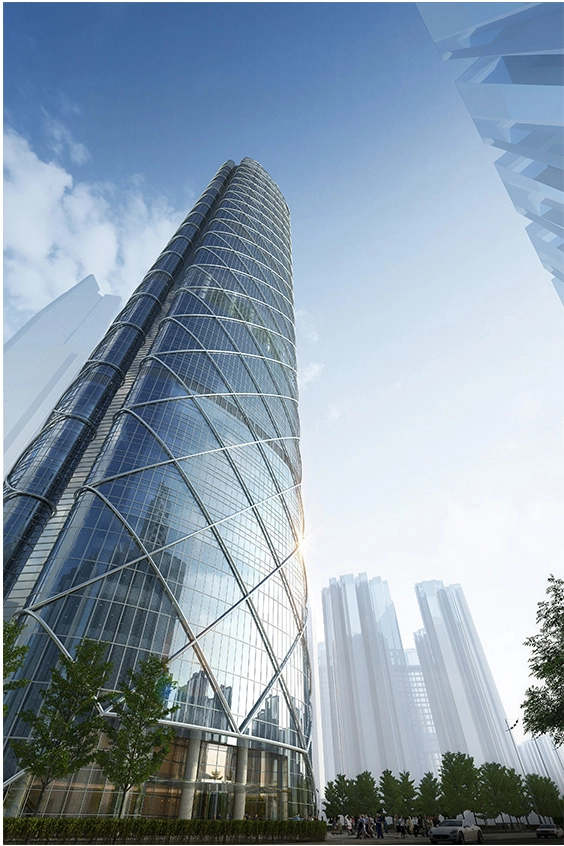
Competition for a tower in Guanxi in China. The facade work of this tower is truly unique and eye-catching. The facade is adorned with white metal crosses that serve both a decorative and functional purpose. The crosses are not only aesthetically pleasing, but they also play a key role in holding the facade in place. […]
Star House
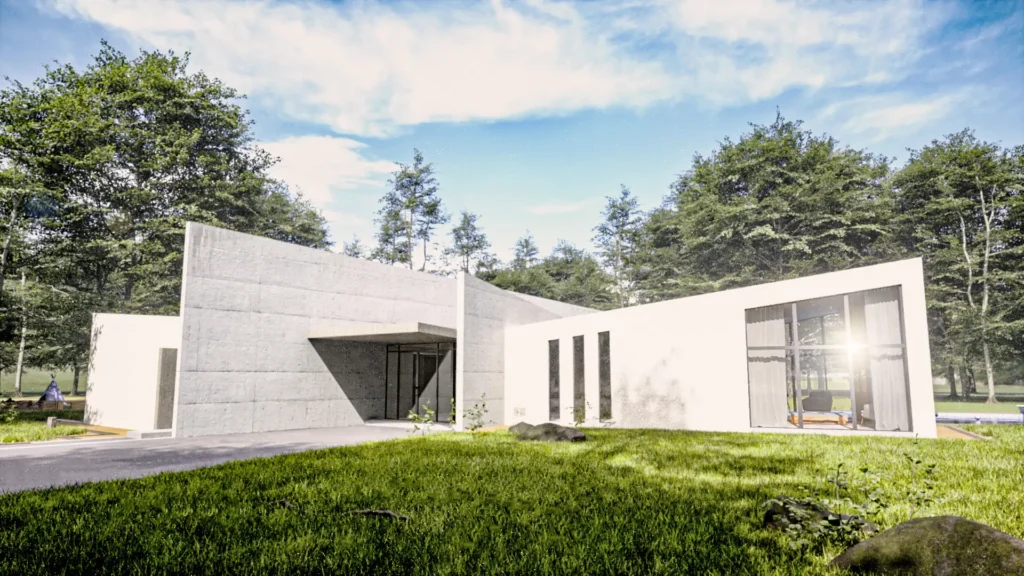
This 3 bedroom house in Quebec, Canada was designed with inspiration from the natural landscape of the region, including the aggregation of strata, stars, and mountain flaws. The contemporary design features a minimalist exterior with clean lines and a mix of natural materials, including wood and stone. The interior of the house is spacious and […]
The Urban Hub
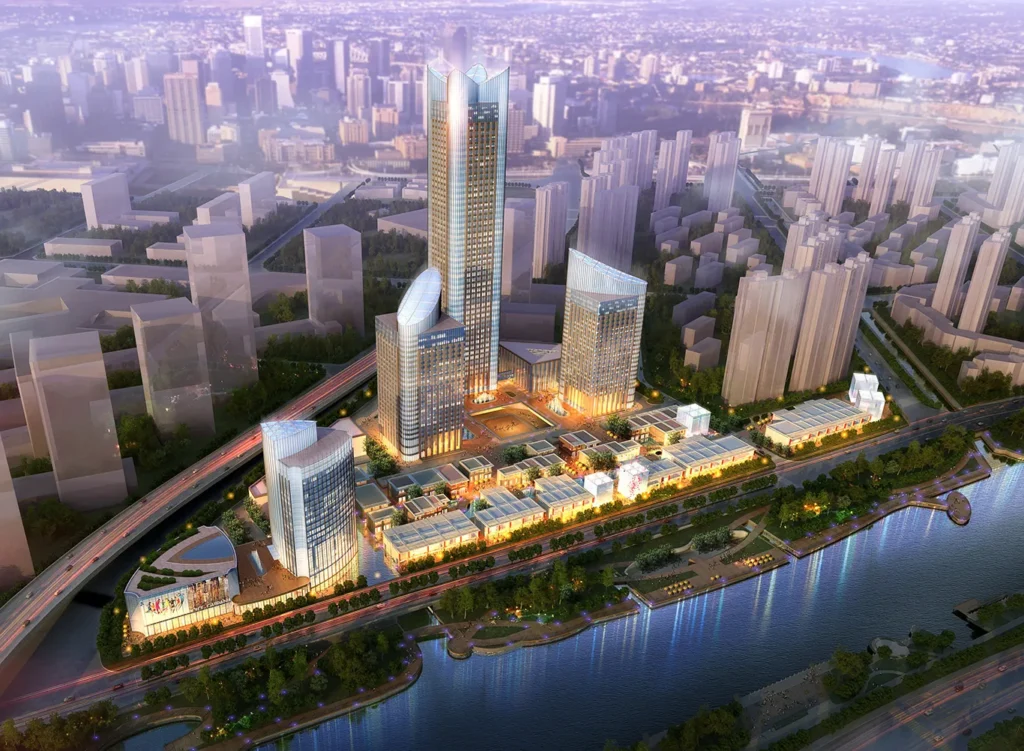
This project has been while working with P&T. This project for a parcel in Wuxi in China is a stunning example of modern architecture that seamlessly blends traditional Chinese style with contemporary design elements. The development consists of three towers, each with its own unique personality and function. The ground floor features a large outdoor […]
City of Mobility
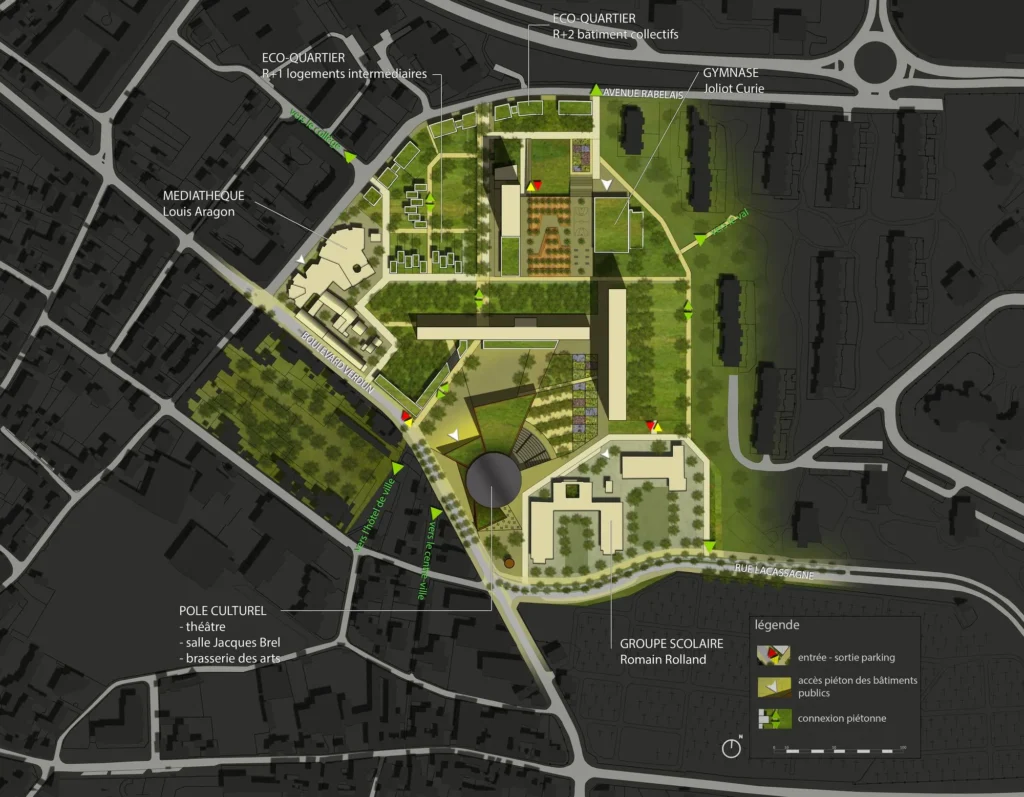
This urban project was made while working for Cenci&Jacquot, aimed to transform the Parisian suburb into a livable and sustainable neighborhood with a human scale. The project aimed to make the area a more enjoyable place to live, work, and play. A new cultural building was introduced as a key feature of the project. The […]
The Oriental Oasis
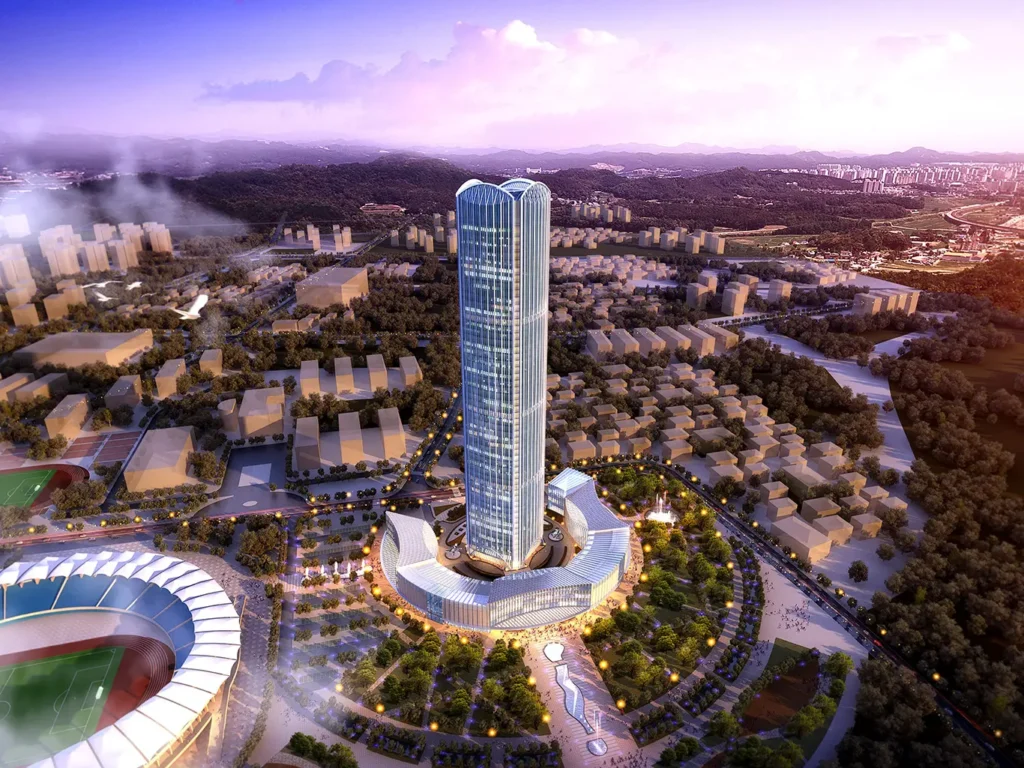
Regarding this tower in Nanning, we worked only on the facade and the rooftop. This project has been while working with P&T. The design for this building’s facade and technical tower rooftop is a stunning display of modern architecture that seamlessly blends form and function. The facade features a bold geometric pattern that creates a […]
Fire Pool Villa
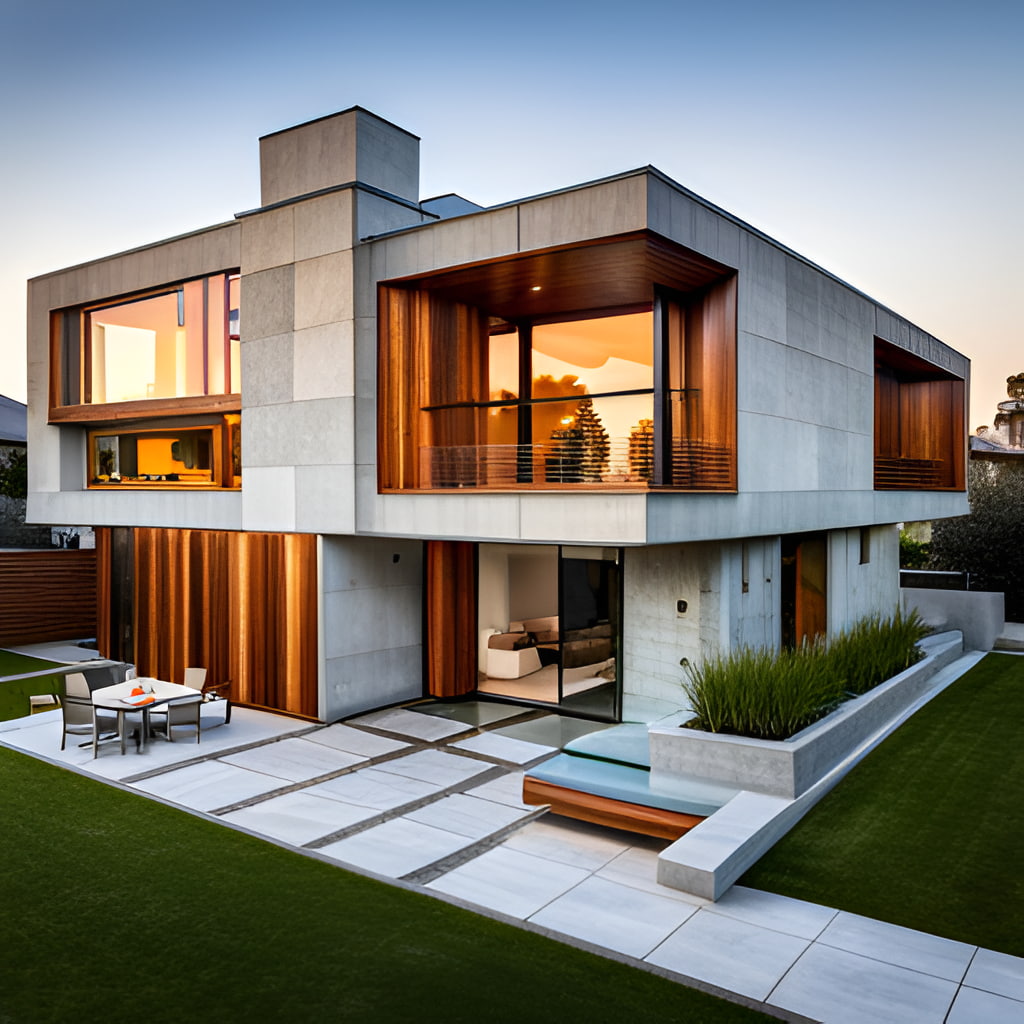
Nestled amongst posh neighborhood, this stunning house concept is a beautiful blend of modern concrete and warm wood finishes. The seamless integration of these two materials creates a harmonious aesthetic, that perfectly complements the natural beauty of the surrounding landscape. The house boasts an open-plan design, with large floor-to-ceiling windows that provide stunning views of […]
3 sisters
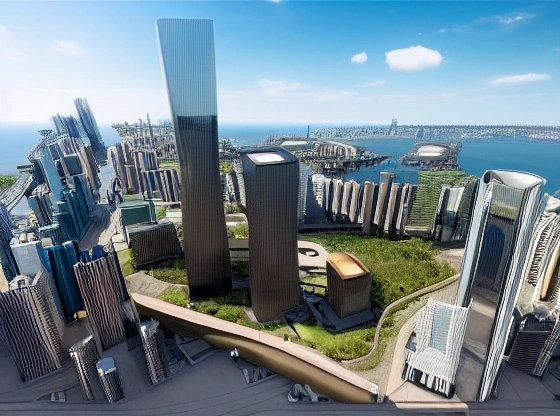
The design study for the project in China showcases a range of stunning tower designs, each carefully crafted to reflect the unique character and energy of the city while providing a functional and beautiful space for its occupants. All designed while working for P&T. From sleek and modern high-rises to elegant and timeless skyscrapers, the […]
Concrete Horizon
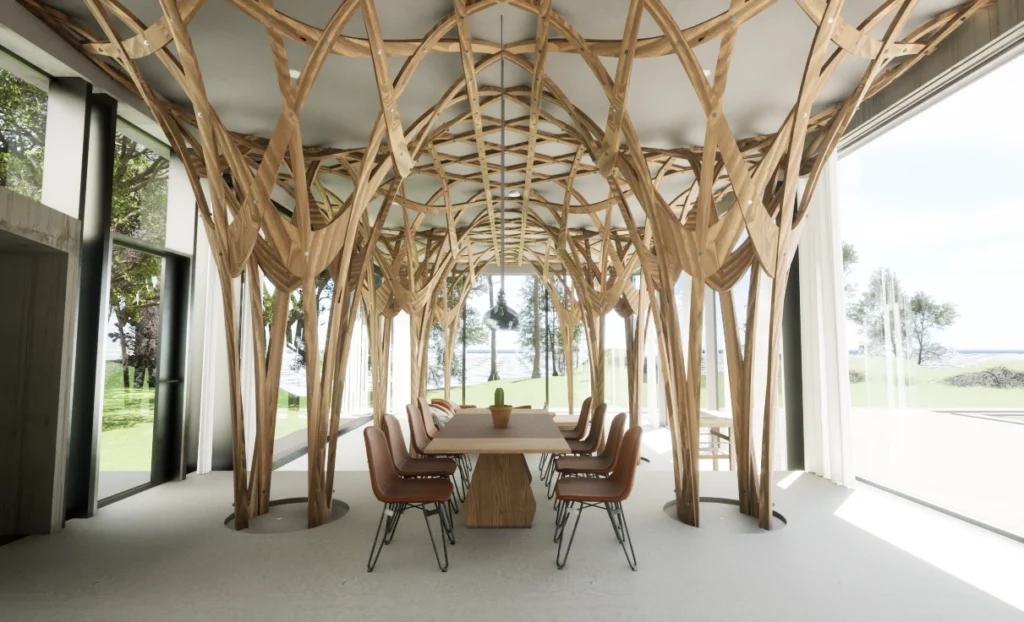
The concrete villa is a stunning and modernist structure, with a central observation tower that rises up from the surrounding landscape to offer panoramic views of the surrounding area. Attached to the observation tower are two concret boxes, each of which serves as a living quarters for the inhabitants of the villa. One of the […]
Twin Tower
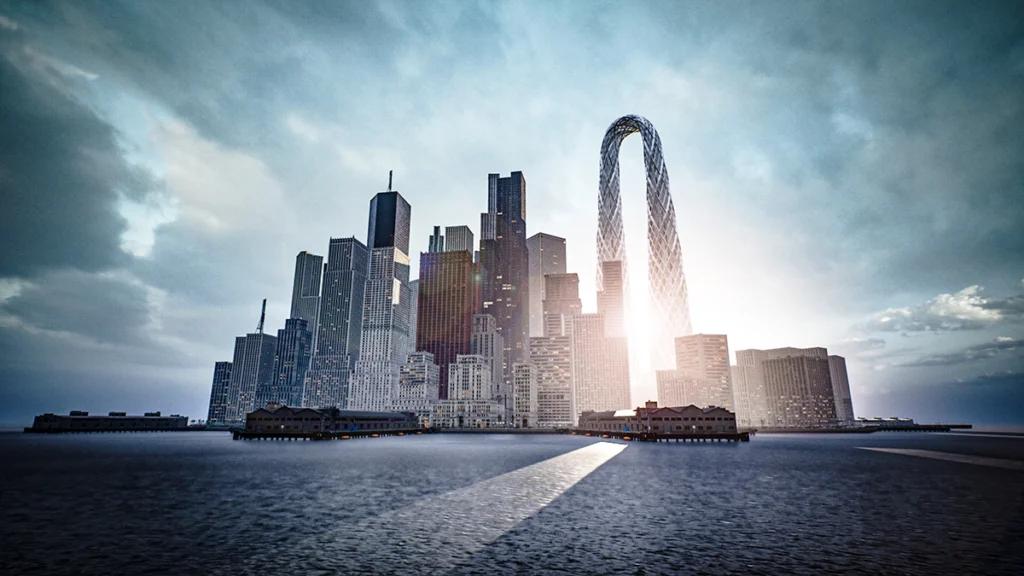
This tower project was designed for Nanning in China and was intended to welcome retails, offices, and a hotel. The design was a true marvel of modern architecture. The inverted U-shaped tower had a height of about 600m, making its total length double at 1,200m. It would have been the longest tower in the world. […]