

Hotel Tradition
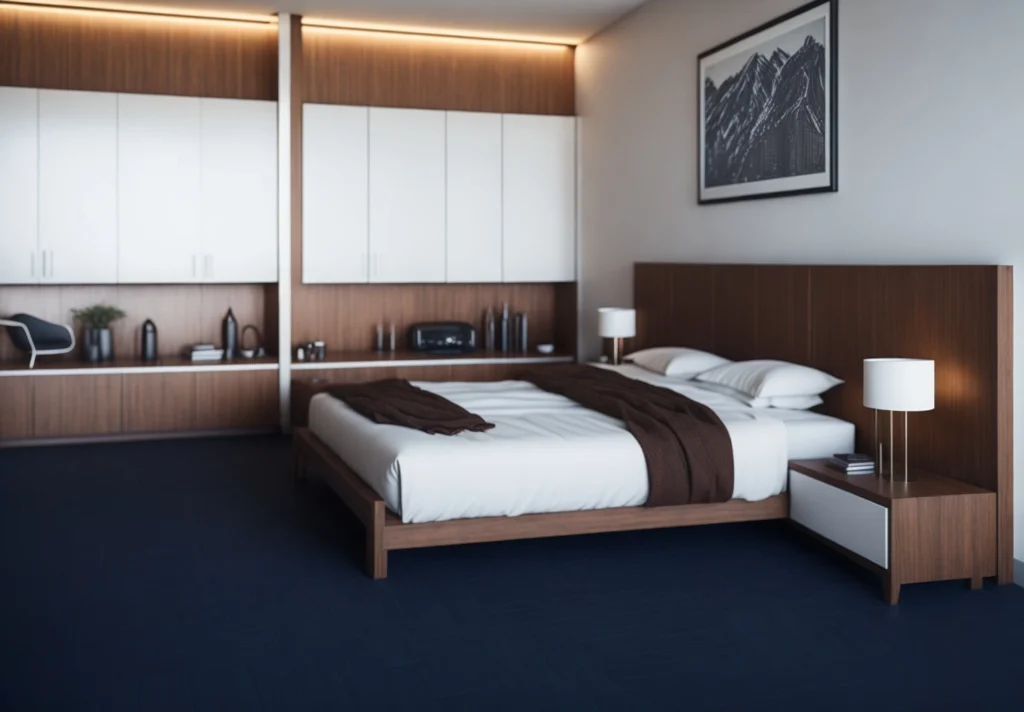
The hotel room design provide a warm and inviting atmosphere. The centerpiece of the space is a sturdy wooden bed with a simple, yet elegant design, adorned with crisp white linens and plush pillows. The natural wood grain of the bed frame adds a touch of organic warmth to the room. A wooden and white […]
Classic Hotel room
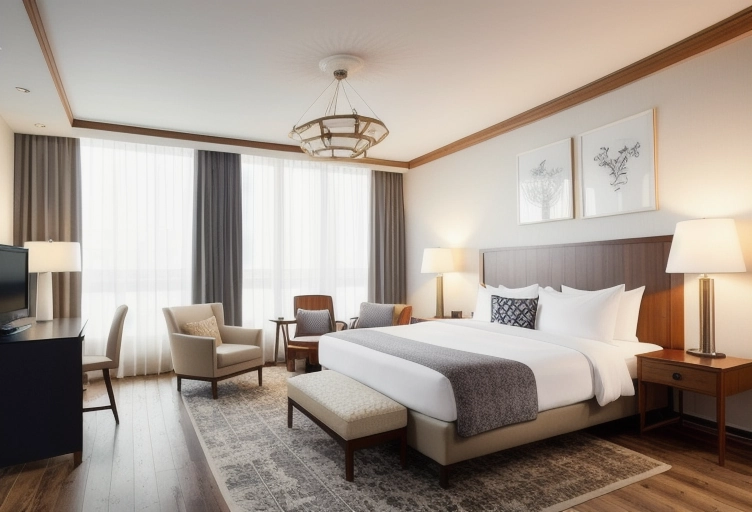
The classic-style hotel room with a small saloon, where modern design elements blend seamlessly with classic touches, creating a warm and inviting ambiance. The room features a combination of leather and wood materials, along with a rich color palette of warm browns, creating a timeless and sophisticated look. The walls of the hotel room may […]
Scandinavian Hotel Design
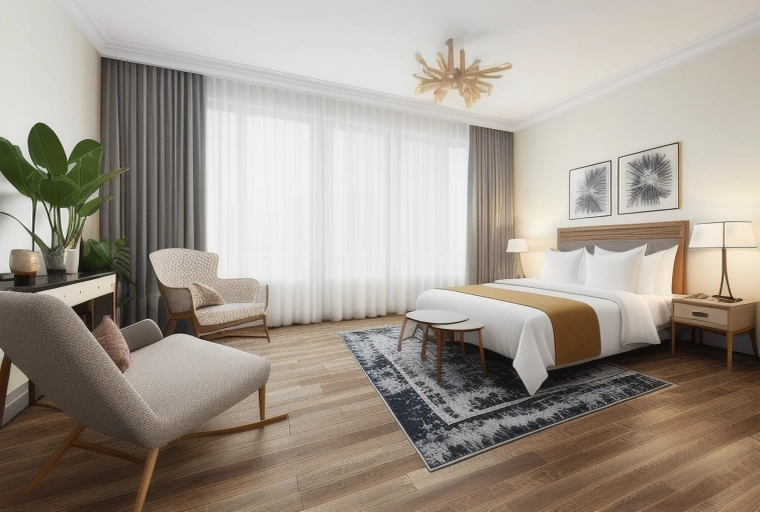
This hotel room and bathroom design, where Scandinavian-inspired minimalism meets the warmth of natural wood and clean design. Step into a serene and sophisticated space that exudes a sense of tranquility and modern elegance. The hotel room features white walls that create a fresh and clean backdrop, while sleek wooden elements add a touch of […]
Boho Chic Hotel
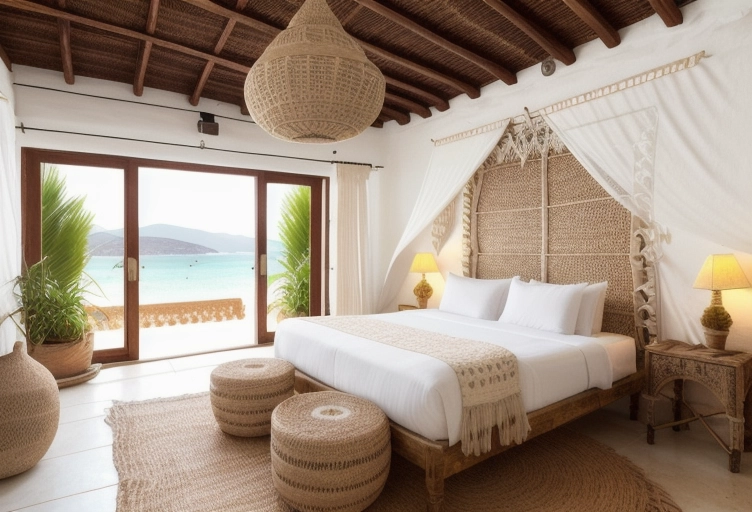
The stunning boho chic hotel design, inspired by the exotic charm of islands! As you step into our lobby, you’ll be greeted by a serene ambiance created by the use of natural materials such as straw, wood, and white elements. The overall design exudes a relaxed and laid-back vibe, inviting you to unwind and immerse […]
X Facade
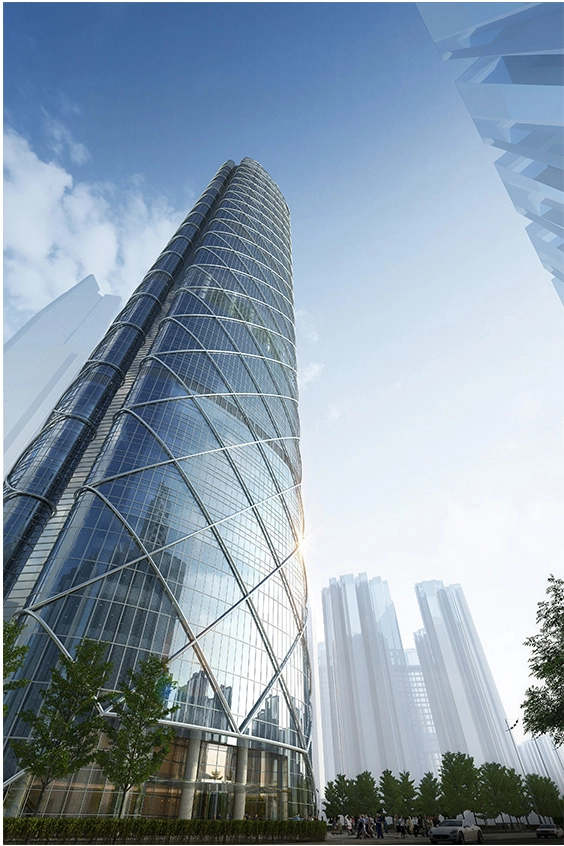
Competition for a tower in Guanxi in China. The facade work of this tower is truly unique and eye-catching. The facade is adorned with white metal crosses that serve both a decorative and functional purpose. The crosses are not only aesthetically pleasing, but they also play a key role in holding the facade in place. […]
Star House
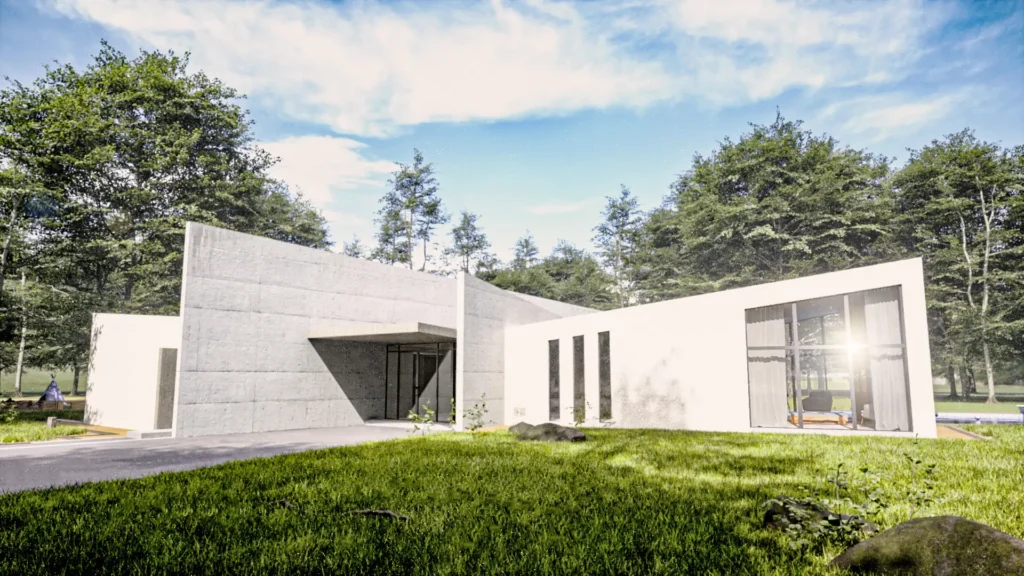
This 3 bedroom house in Quebec, Canada was designed with inspiration from the natural landscape of the region, including the aggregation of strata, stars, and mountain flaws. The contemporary design features a minimalist exterior with clean lines and a mix of natural materials, including wood and stone. The interior of the house is spacious and […]
The Urban Hub
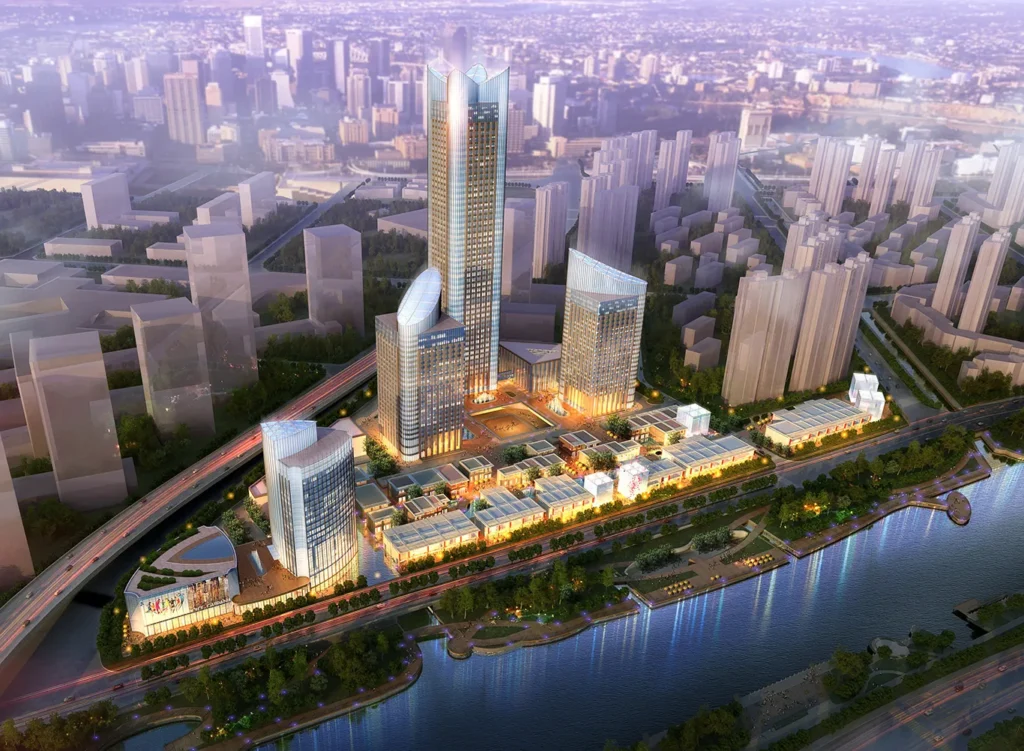
This project has been while working with P&T. This project for a parcel in Wuxi in China is a stunning example of modern architecture that seamlessly blends traditional Chinese style with contemporary design elements. The development consists of three towers, each with its own unique personality and function. The ground floor features a large outdoor […]
The Oriental Oasis
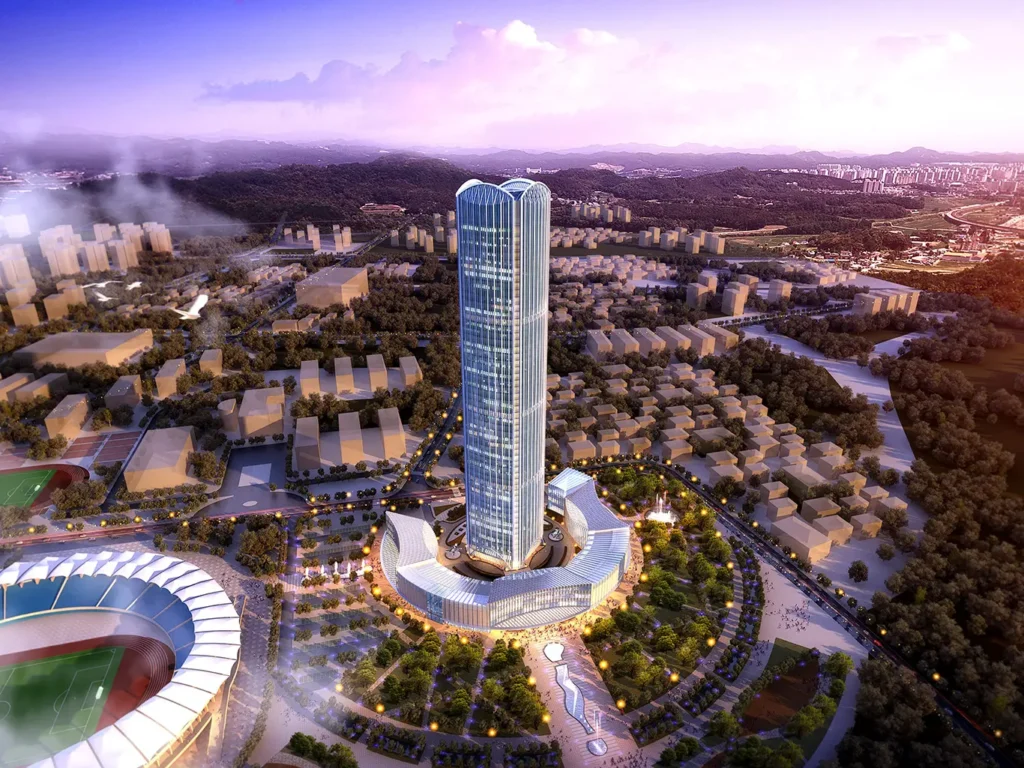
Regarding this tower in Nanning, we worked only on the facade and the rooftop. This project has been while working with P&T. The design for this building’s facade and technical tower rooftop is a stunning display of modern architecture that seamlessly blends form and function. The facade features a bold geometric pattern that creates a […]
3 sisters
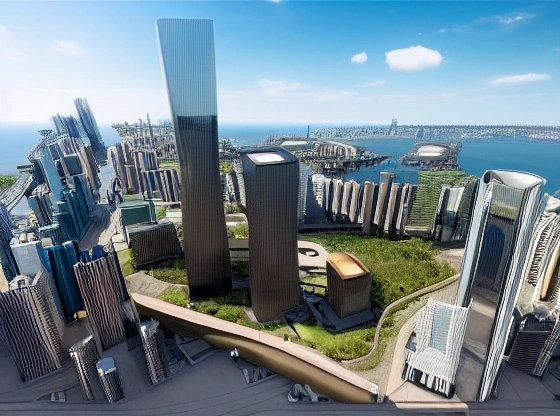
The design study for the project in China showcases a range of stunning tower designs, each carefully crafted to reflect the unique character and energy of the city while providing a functional and beautiful space for its occupants. All designed while working for P&T. From sleek and modern high-rises to elegant and timeless skyscrapers, the […]
Twin Tower
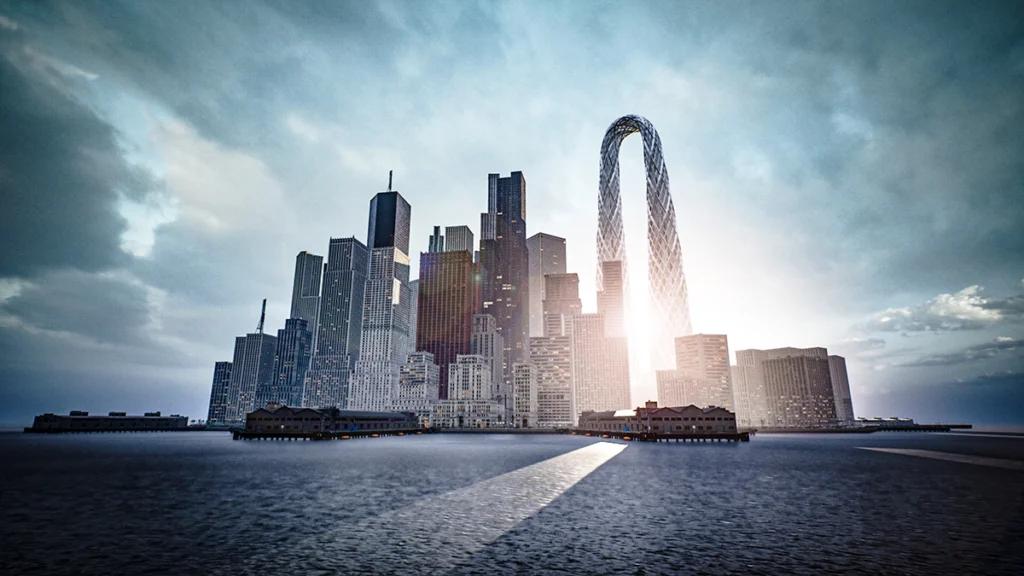
This tower project was designed for Nanning in China and was intended to welcome retails, offices, and a hotel. The design was a true marvel of modern architecture. The inverted U-shaped tower had a height of about 600m, making its total length double at 1,200m. It would have been the longest tower in the world. […]